94 Stratford Village Way, Bluffton, SC 29909
- $639,900
- 3
- BD
- 2
- BA
- 2,774
- SqFt




- List Price
- $639,900
- MLS#
- HILTONHEAD-512641
- Status
- ACTIVE
- County
- Beaufort
- City
- Bluffton
- Subdivision
- Stratford Village
- Bedrooms
- 3
- Bathrooms
- 2
- Living Area
- 2,774
- View
- Golf Course, Landscaped
- Lot Size
- 10,890
- Acres
- 0.25
- Property Subtype
- Single Family Residence
- Construction Materials
- Stucco
- Master On Main
- Yes
Property Description
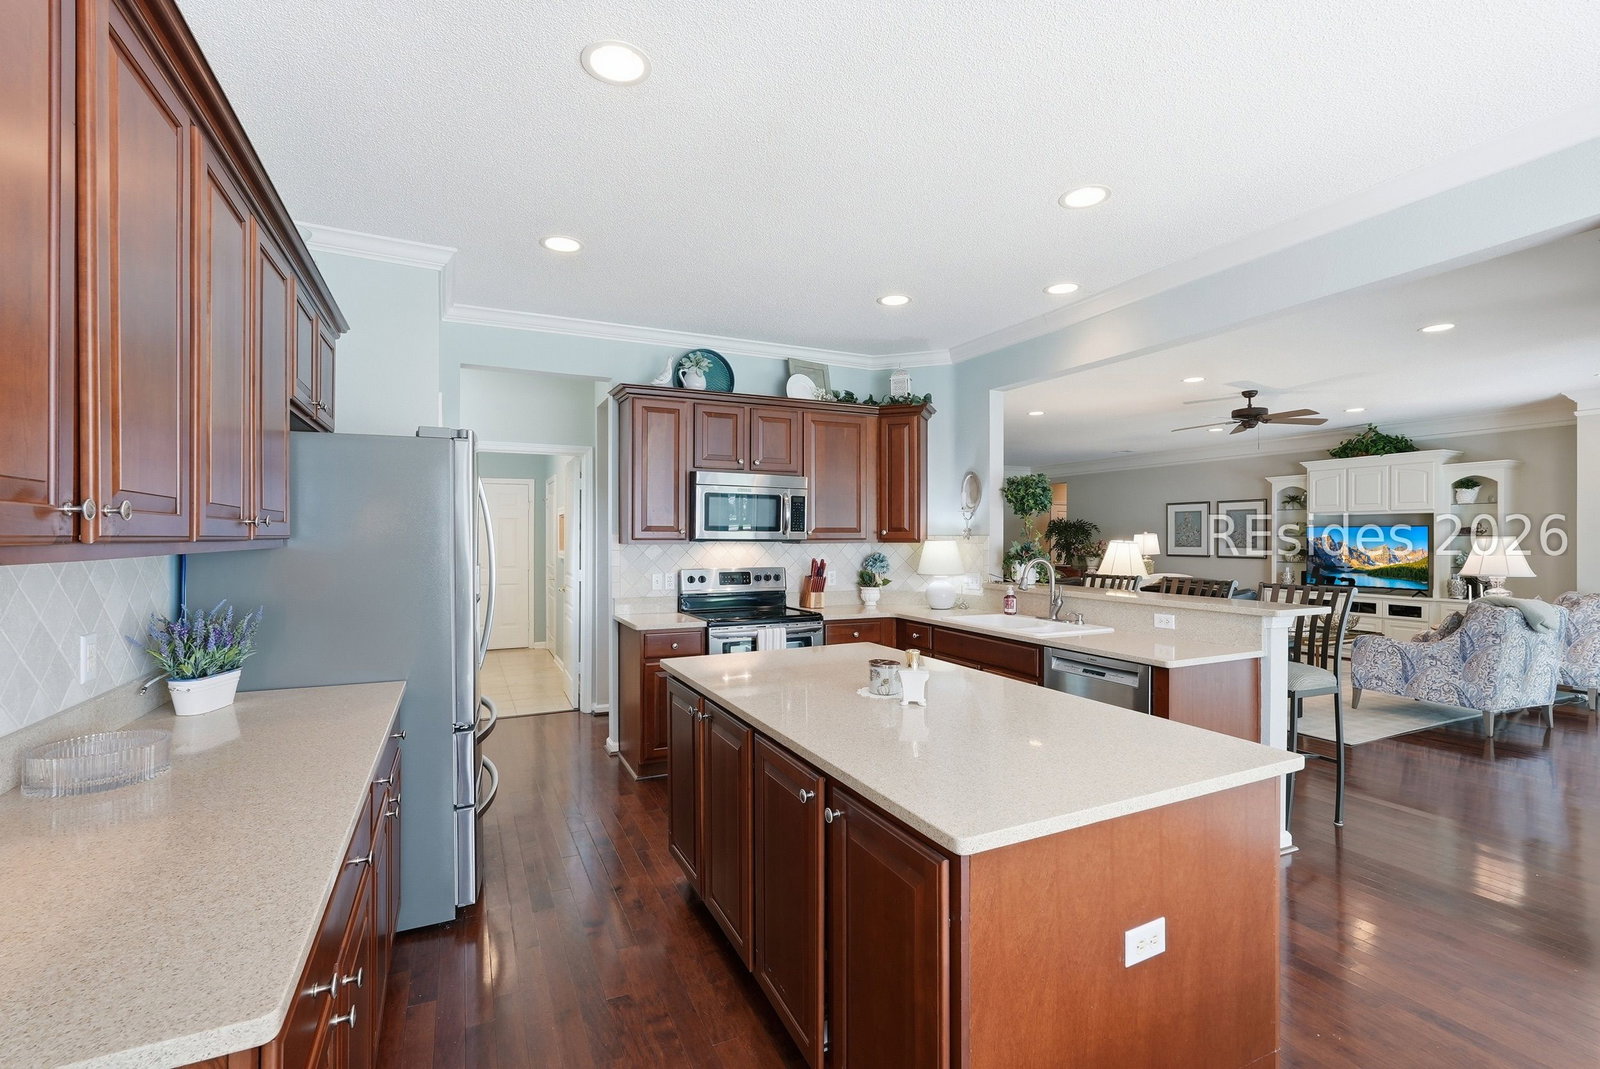
EXCEPTIONAL GOLF-COURSE SETTING WITH PRIVACY FRONT AND BACK! This beautifully appointed 2,774-sq.-ft. Wisteria enjoys views of a large, wooded island from the front and the 5th tee of Hidden Cypress from the rear. Offering 3 bedrooms, an office/flex room and 2 renovated baths, the home is ideally situated on a .25-acre homesite. Just over $129,000 in thoughtful owner investments elevate the property, highlighted by a custom four-season room with sliding glass windows, tile flooring, recessed lighting and expansive golf views. The spacious kitchen features quartz countertops, a tiled backsplash, stainless steel appliances, abundant cabinetry, a large center island with pullout storage and a bay-window breakfast area. Open living and dining spaces are enhanced by crown molding, plantation shutters, recessed lighting, custom fixtures, raised panel wainscoting and a built-in entertainment center. The primary suite includes a bay window and a beautifully renovated bath with a custom tiled shower, frameless glass enclosure, bench, niche, dual vanity and soaking tub. The guest bath also offers a renovated walk-in shower with a bench and niche. French doors and plantation shutters distinguish the private office/flex room. Additional features include a 2017 roof, 2020 exterior paint, an upgraded beveled-glass entry door with sidelights, an extended paver driveway, paver front porch and rear patio, and a zoysia lawn. The two-car garage with a four-foot extension offers Premier Garage cabinetry on two walls, a finished floor, insulated garage door and pull-down attic storage. Golf cart and most furnishings are negotiable separately.
/u.realgeeks.media/homeshhi/Patterson_Group_Sothebys.jpg)
Additional Information
- Year Built
- 2003
- Style
- One Story
- Amenities
- Basketball Court, Bocce Court, Clubhouse, Dog Park, Fitness Center, Gas, Garden Area, Playground, Pickleball, Pool, Restaurant, Guard, Tennis Court(s), Trail(s)
- Cooling
- Central Air, Electric
- Heating
- Central, Gas
- Interior Features
- Attic, Built-in Features, Ceiling Fan(s), Main Level Primary, Multiple Closets, Pull Down Attic Stairs, Separate Shower, Wired for Data, Window Treatments, Entrance Foyer, Eat-in Kitchen, Pantry
- Exterior Features
- Sprinkler/Irrigation, Paved Driveway, Patio, Rain Gutters
- Roof
- Asphalt
- Master On Main
- Yes
- Pool Description
- Community
- Garage Spaces
- 2
Listing courtesy of Charter One Realty.
Mortgage Calculator

We do not attempt to independently verify the currency, completeness, accuracy or authenticity of the data contained herein. It may be subject to transcription and transmission errors. Accordingly, the data is provided on an “as is” “as available” basis only and may not reflect all real estate activity in the market. © 2026 REsides, Inc. All rights reserved. Certain information contained herein is derived from information, which is the licensed property of, and copyrighted by, REsides, Inc.