LOWCOUNTRY REAL ESTATE SEARCH

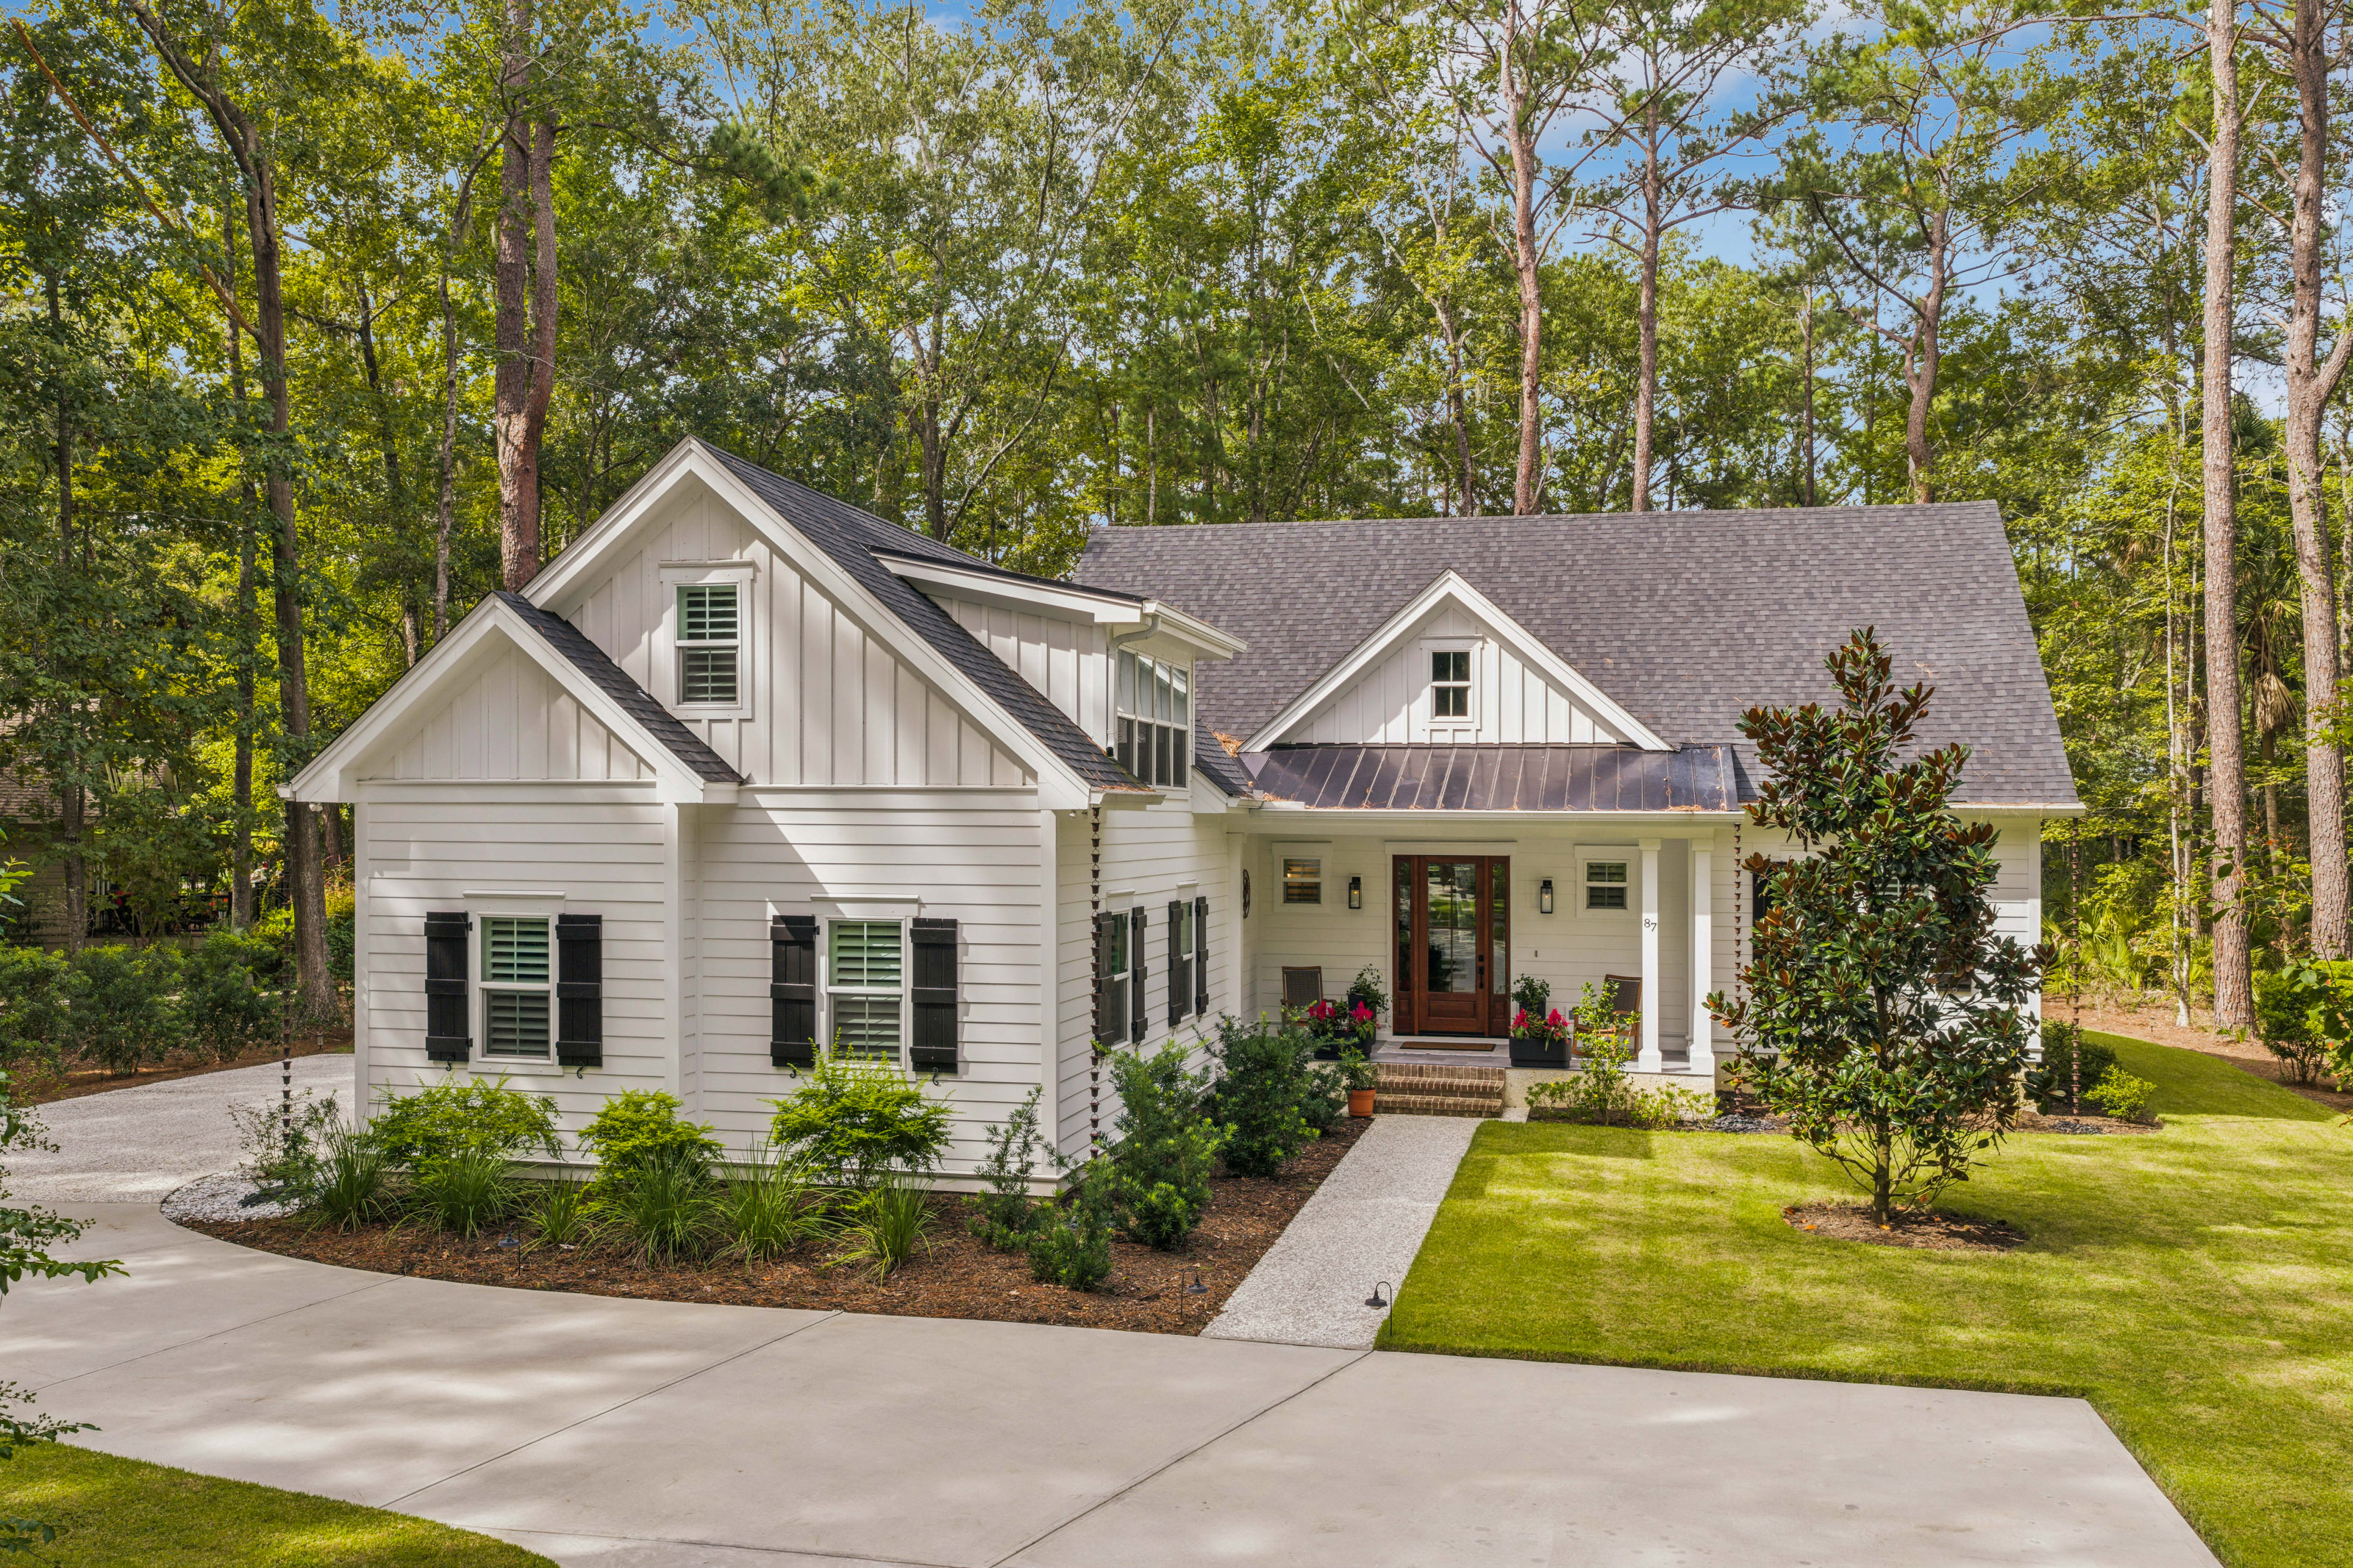
FEATURED LISTING 66 HEYWARD POINT DR.

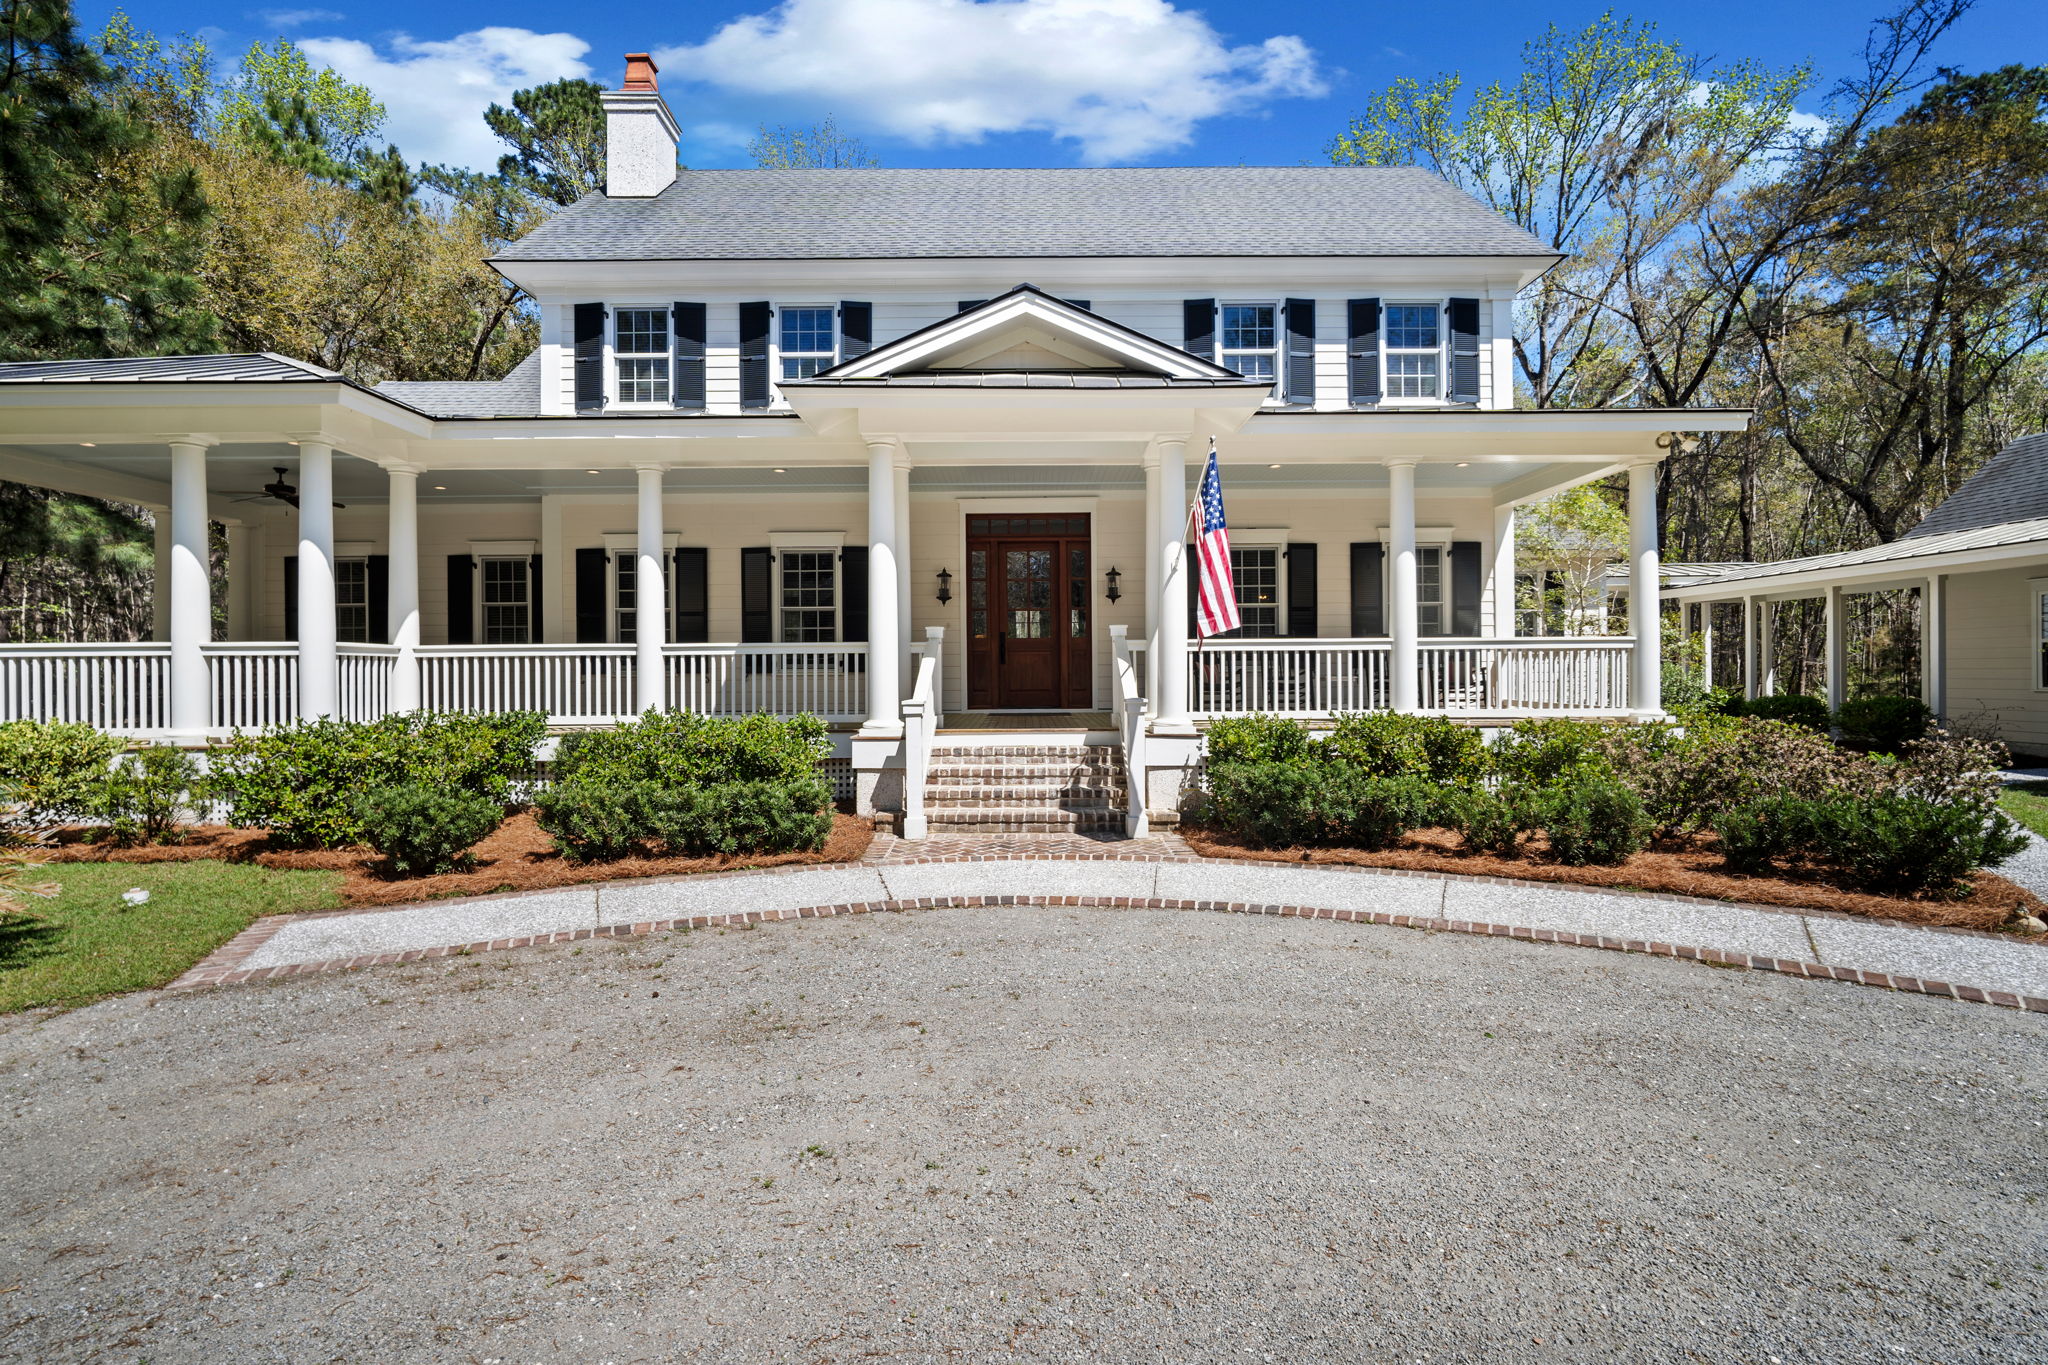
FEATURED LISTING  8 EAST COTTAGE CIRCLE

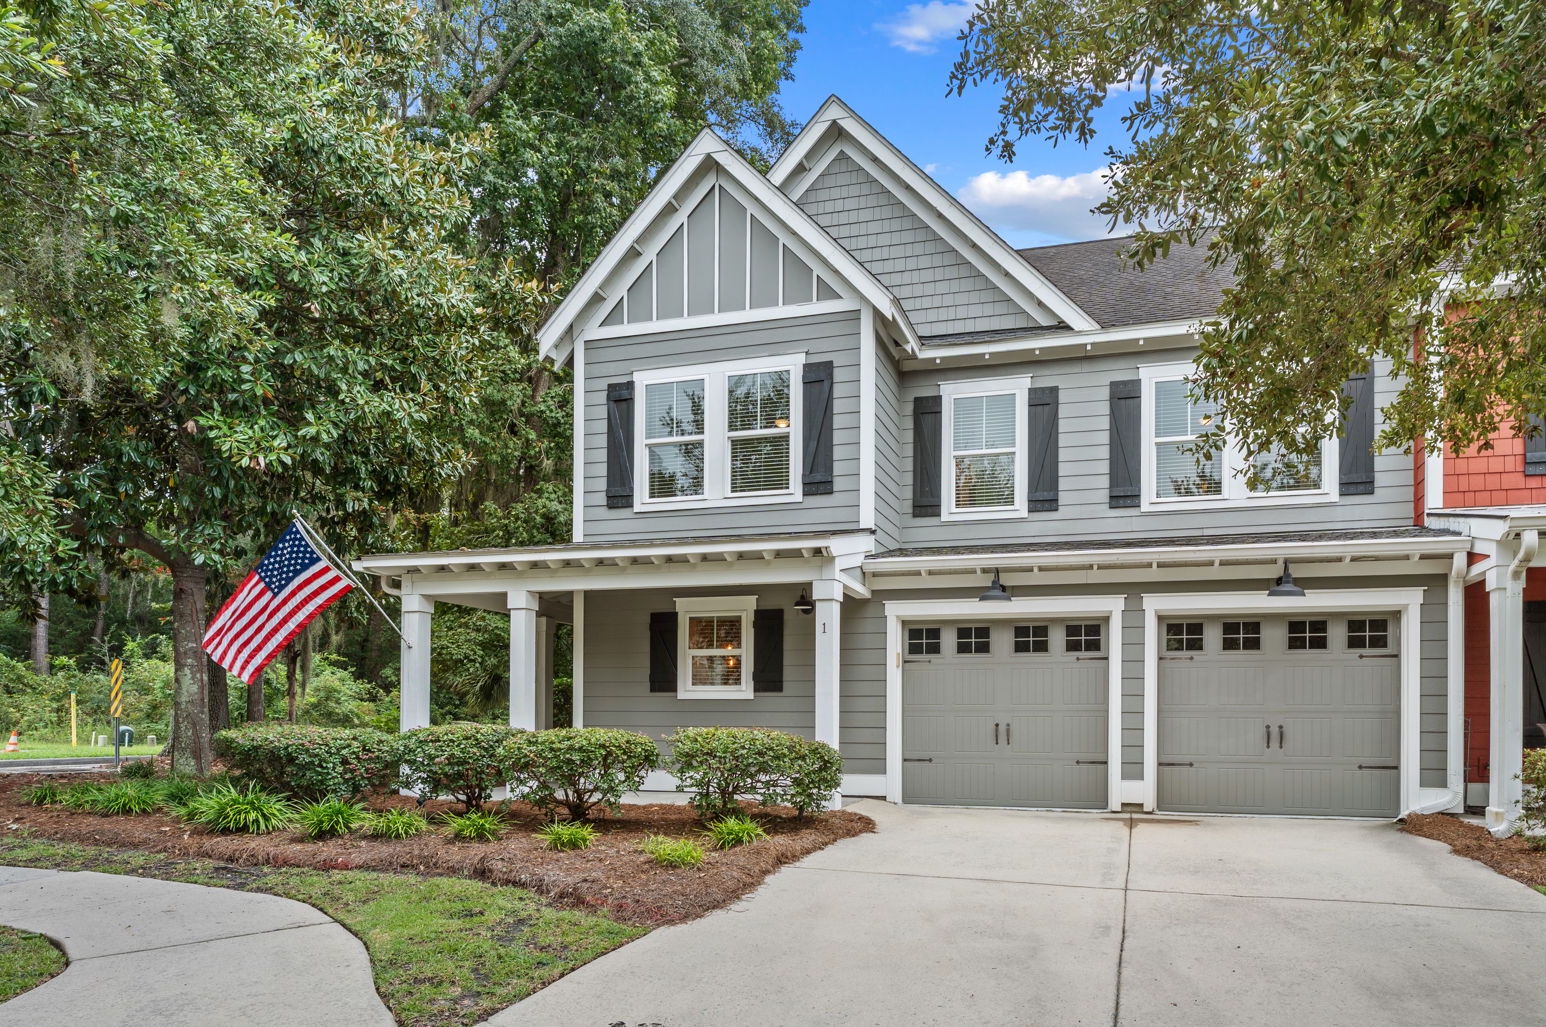
FEATURED LISTING  103B INDIAN SPRINGS

FEATURED LISTINGS

$1,395,000
5 Beds 3 Baths 3,420 SqFt. HILTONHEAD-511733 MLS
Experience Lowcountry living at its finest in this beautifully updated home within one of Hilton Head Island's most private gated waterfront communities. Perfectly positioned to capture peaceful Intracoastal Waterway and pond views, this home offers exceptional privacy with no homes behind and only one neighboring home visible from the expansive porches and rooftop deck. Designed for both everyday living and entertaining, recent improvements include new pine flooring in the kitchen and living rooms, refinished hardwood floors, luxury carpet, fresh interior paint, HVAC, water heater, resurfaced rooftop deck, updated landscaping, new stucco, French drains, and an oversized two-car garage with workshop space, plus two large storage rooms. A three-stop elevator provides effortless access to every level, while the upstairs bonus room offers flexibility as a fifth bedroom, office, or media room. Enjoy coffee overlooking the water as coastal breezes, abundant wildlife, wading birds, and even the occasional bald eagle create an unforgettable setting. Spend evenings watching boats cruise the Intracoastal or take the short stroll down tropical walking trail to the community's newly renovated private dock, where dolphins are frequent visitors, fishing is just steps away, and spectacular sunsets never disappoint. Marina slips are available for only $125 per month, along with a convenient day dock. Residents enjoy low HOA fees of just $1,800 annually, a community pool within walking distance, scenic waterfront trails, and quick access to some of Hilton Head's favorite waterfront restaurants including Benny's Coastal Kitchen, Hudson's Seafood House on the Docks, Dockside, and Skull Creek Boathouse. With multiple routes to Beach, the bridge, and Bluffton, this home offers the perfect blend of luxury waterfront tranquility, convenience, and island living.

42 Bermuda Pointe Circle, Hilton Head Island

Listing courtesy of Realty One Group - Lowcountry.

$1,150,000
3 Beds 5 Baths 3,250 SqFt. HILTONHEAD-511807 MLS
Excellent value on updated, superbly maintained lifestyle home with private pool/spa and panoramic lagoon views on quiet cul de sac street in popular Hilton Head Plantation. Features include soaring, smooth vaulted & tray ceilings, wood & tile flooring, granite & composite counters, high end appliances (Forno 8 burner gas range & double Ovens, etc.), custom cabinetry/vanities/built-ins, plantation shutters, skylights, recessed lighting, ceiling fans, walls of windows to pool & lagoon views, 17 SEER high efficiency HVAC system, newer roof (2022) & mechanicals, etc. Very livable floor plan offers Chef's dream kitchen (large island, coffee/wet bar, butlers pantry, max cabinet & counter space), open to casual and formal dining, expansive great room, bonus/media room, much desired screened porch, 3 BR suites including well-appointed primary suite w/private courtyard, 2 ample guest BR's with updated baths (glass & tile surround showers, new vanities, counters, lighting), secluded den/study, 2 powder rooms, 2nd floor loft, walk-in attic space, 2 car garage and ample closet/storage space. All with charming curb appeal, circular drive, specimen live oaks, palms, azaleas, etc. and proximity to Crooked Pond Pool/Tennis, front gate & shopping/dining/entertainment + HHP's Spring Lake Pool Complex, Dolphin Head Recreational Area and newly refurbished Pine Island Beach Park!

3 Twisted Cay Lane, Hilton Head Island

Listing courtesy of Charter One Realty.

$1,200,000
3 Beds 3 Baths 2,205 SqFt. HILTONHEAD-511804 MLS
Experience the very best of Sea Pines from this beautifully updated Fairway Oaks villa. Privately situated at the end of a quiet cul-de-sac, this 2,200-square-foot home offers a rare combination of privacy, natural beauty, and convenience-with an attached two-car garage, an uncommon and highly sought-after feature in Sea Pines villas. The home features 3 bedrooms and 2 full and 1 half bath including a spacious first-floor primary suite featuring soaring ceilings, an oversized custom walk-in closet, a luxurious steam shower, heated towel rack, and spa-inspired finishes. Upstairs, two generously sized guest bedrooms and a full bath create an inviting retreat for family and friends.The beautifully renovated kitchen showcases granite and quartz countertops, custom floor-to-ceiling cabinetry, new appliances, and a beverage center with wine cooler and kegerator. Walls of windows fill the living areas with natural light and frame peaceful lagoon views. Step onto the expansive rear decks, where a charming water feature creates a serene setting beneath the towering evergreens..Fairway Oaks is one of Sea Pines' most desirable villa communities, uniquely surrounded by tranquil lagoons and the scenic fairways of Heron Point Golf Course. Residents enjoy a private swimming pool, tennis and pickleball courts, and the peace of mind that comes with no short-term rentals allowed. Just a short walk or bike ride from Harbour Town's iconic lighthouse, marina, waterfront dining, boutique shopping, and miles of scenic trails, this exceptional villa offers the very best of the Lowcountry lifestyle. Whether you are searching for a full-time residence or an elegant coastal getaway, this is more than a home--- It is the lifestyle you have been waiting for.

40 Planters Wood Drive Unit 2516, Hilton Head Island

Listing courtesy of Sea Pines Real Estate - Beach Club.

$675,000
2 Beds 2 Baths 2,178 SqFt. HILTONHEAD-511625 MLS
Discover your own Lowcountry sanctuary in this beautifully updated home, where comfort, style, and serenity come together. The open-concept, flowing floor plan is ideal for both everyday living and effortless entertaining. The gourmet kitchen is the heart of the home, featuring professionally refinished cabinetry, elegant quartz countertops, and updated appliances. Thoughtful upgrades continue throughout, plantation shutters on every window, custom closets, luxury hard-surface flooring with no carpeting, a Halo HVAC air purification system and a Halo whole-house water filtration system for enhanced comfort and wellness, walk-up attic to large storage area. Retreat to the beautifully updated primary bath with its luxurious Super Shower, while guests will appreciate the tastefully renovated guest bathroom. Step outside to your own private backyard oasis, where the beautifully landscaped outdoor living space offers a peaceful, serene setting to relax with your morning coffee, unwind after a long day, or simply enjoy the beauty of the Lowcountry. Every detail has been carefully considered, making this home truly move-in ready. Life at The Haven offers the perfect blend of active living and peaceful relaxation. This gated, 55+ community features resort-style amenities, including a heated, salt water pool, clubhouse, fitness center, tennis, pickleball, bocce, walking trail and a full calendar of social clubs and activities. Conveniently located near shopping, dining, golf, healthcare and the beauty of Hilton Head Island and historic Savannah. The Haven provides the ideal Lowcountry lifestyle.

20 Heathrow Avenue, Bluffton

Listing courtesy of Collins Group Realty.

$1,500
2 Beds 2 Baths HILTONHEAD-511798 MLS
Owner is also selling Week 18 (Unit 2875) and is open to offering a discounted price if both weeks are purchased together-an excellent opportunity to enjoy two consecutive weeks in paradise! Enjoy the relaxed sophistication of Hilton Head Island during deeded Week 17, ideally positioned in the first week of May when the island is at its springtime best. Swallowtail at Sea Pines offers a refined, low-maintenance vacation experience in one of the island's most sought-after settings. This desirable villa overlooks a lush lagoon, providing peaceful views and a tranquil backdrop throughout your stay. Ideally situated between Harbour Town Lighthouse and the sun-soaked Beach Club, you're just a short stroll from championship golf courses, pristine beaches, waterfront dining, and a vibrant coastal arts and culture scene. Imagine beginning your mornings with refreshing ocean breezes and serene golf course vistas, then setting out to bike beneath towering live oaks along miles of shaded pathways. Spend your afternoons on award-winning fairways, relaxing on the beach, or exploring the island's natural beauty before unwinding with spectacular waterfront sunsets. May's comfortable temperatures and blooming landscapes create the perfect setting for beach walks, outdoor dining, dolphin cruises, and all that Sea Pines has to offer-without the crowds of peak summer. Whether you prefer championship golf, coastal adventures, or simply relaxing on your private balcony overlooking the greens, everything you need is right at your doorstep. With the option to purchase the adjoining Week 18 at a discounted package price, this is a rare opportunity to enjoy two consecutive weeks in one of Hilton Head Island's premier vacation destinations.

70 Lighthouse Road Unit 2874, Hilton Head Island

Listing courtesy of Lighthouse Realty.

$555,000
2 Beds 2 Baths 996 SqFt. HILTONHEAD-511793 MLS
Experience coastal luxury in this stunning, fully furnished 2-bedroom, 2-bath villa inspired by the sophisticated design and spa-like ambiance of Miami's iconic 1 Hotel. Located in the highly sought-after Admiral's Row section of Hilton Head Beach & Tennis Resort, this turnkey ocean-view retreat is being offered fully furnished and is just steps from one of the East Coast's most breathtaking beaches. The villa has an excellent established rental history. .From the moment you enter, you'll be captivated by panoramic ocean views and an abundance of natural light. The open-concept living space blends modern elegance with comfort, featuring a spacious living area ideal for relaxing or entertaining. The dining area comfortably seats six, while the beautifully updated kitchen is designed for both style and functionality.Step outside to your private ocean-view balcony, complete with a hanging swing, daybed, and bar-height seating-the perfect place to enjoy your morning coffee or unwind while listening to the waves.The primary suite features a king bed and a beautifully renovated ensuite bath. The guest bedroom is ideal for families and guests, offering a queen storage bed, twin bed, and ample storage. Convenient elevator and stair access are located just steps from the villa.Owners and guests enjoy access to Hilton Head Beach & Tennis Resort's exceptional amenities, including the island's largest oceanfront pool and kiddie pool, a second pool located just outside the building, 10 tennis courts, fitness center, playground, grilling and picnic areas, conference facilities, and two on-site restaurants.Whether you're seeking a primary residence, vacation retreat, or investment property, this turnkey, fully furnished villa offers the ultimate Hilton Head lifestyle in one of the island's most desirable beachfront communities. With its premier ocean-oriented location, luxury renovation, resort-style amenities, and strong appeal to vacation renters, this property presents an exceptional opportunity to generate rental income while enjoying your own private coastal getaway.

40 Folly Field Road Unit 215, Hilton Head Island

Listing courtesy of Beach House Boutique.

$373,500
2 Beds 2 Baths 1,315 SqFt. HILTONHEAD-511790 MLS
Light, bright and beautifully appointed, this stunning Camellia Cottage offers the perfect blend of thoughtful upgrades, designer finishes and effortless Carolina living. A glass front door welcomes you into a light-filled great room where custom wood accent walls create warmth and character. The beautifully upgraded kitchen is both stylish and functional, featuring quartz countertops, designer tile backsplash, gas range with griddle, an added refrigerator enclosure and custom pantry shelf overlays that elevate both storage and aesthetics. The luxurious primary suite is designed for comfort with a custom closet system and a spa-inspired ensuite featuring a floor-to-ceiling tiled walk-in shower with glass enclosure, square sinks, quartz countertops and upgraded fixtures. The guest bath continues the upscale finishes with a glass-enclosed shower, quartz countertop, square sink and upgraded faucet. Throughout the home you'll appreciate porcelain tile flooring, recessed lighting, lighted ceiling fans and elegant 5-inch baseboards that add a refined touch. A whole-home water filtration system and security system provide additional peace of mind. Every detail has been thoughtfully selected to create a home that is as beautiful as it is functional. Don't miss this opportunity to enjoy the sought-after Latitude lifestyle in this exceptional, move-in ready home.

240 Salty Fin Drive, Hardeeville

Listing courtesy of Howard Hanna Allen Tate Lowcountry.

$619,000
4 Beds 4 Baths 2,625 SqFt. HILTONHEAD-511634 MLS
Welcome to Peregrine Pointe, a quiet enclave on Hilton Head Island's convenient north end. Offering 2,625 square feet of living space, this well-designed home presents an exceptional opportunity for buyers seeking the space and privacy of a single-family home at an attainable price point.The ground level features a private-entry guest suite with its own living area and full bath, providing flexible space for extended family, guests, a home office, or multi-generational living.The elevated main living level is bright and inviting, offering an eat-in kitchen, spacious living room with fireplace, powder room, laundry closet, and a versatile den or flex room. A large covered screened porch extends the living space outdoors, creating the perfect spot to relax, entertain, or enjoy the coastal breeze year-round.Upstairs, the generous primary suite includes a walk-in shower, soaking tub, double vanity, and ample closet space. Two additional guest bedrooms share a Jack-and-Jill bath, creating a functional layout for family or visitors.Tucked away in a peaceful neighborhood just off Marshland Road, you'll enjoy convenient access to beaches, shopping, dining, schools, and everything Hilton Head Island has to offer. Whether you're searching for a primary residence, second home, or investment opportunity, this home delivers exceptional space, flexibility, and value in today's market.

26 Peregrine Drive, Hilton Head Island

Listing courtesy of Charter One Realty.

$715,000
2 Beds 3 Baths 1,987 SqFt. HILTONHEAD-511581 MLS
Skip the added expense and hassle of new construction with this nearly new, move-in-ready 2025 Prestige Model on Sun City's desirable West Side. Just 11 months old and meticulously maintained with more than $120,000 in impressive upgrades. This better than new home has a gourmet kitchen featuring a built-in wall microwave and oven, gas cooktop range, granite countertops, convenient pull-out cabinet trays and drawers with under cabinet lighting. The beautiful two-bedroom, two-and-a-half-bath home features an open living area and spacious owners' suite. The owners' suite includes two walk-in closets, an elegant owners' bathroom with quarts counters, handheld and rain shower heads and zero entry shower with wall tile surround. The guest bedroom includes an en-suite bath with tile shower for comfort and privacy. In addition, a versatile flex room can serve as a third bedroom that compliments the private guest suite. Enjoy luxury vinyl plank flooring, premium lighting, tray ceilings, crown molding and sliding glass door at living room. The upgraded laundry room offers elegant cabinetry, quartz countertops and laundry sink. Additional features include an extended driveway, garage extension, finished garage with storage platform and pull downstairs. The screened porch for outdoor enjoyment has an open patio with a gas hookup for outdoor grilling. Whole house gutters complete the home. Situated on a private berm lot near Sun City's impressive world class West Side $60 million amenity center this exceptional home already includes the costly finishing touches often missing from new construction. Move right in and start enjoying the Sun City lifestyle without the wait or added expense!

543 Wiry Green Leaf Lane, Ridgeland

Listing courtesy of Realty One Group - Lowcountry.

$499,000
2 Beds 3 Baths 1,895 SqFt. HILTONHEAD-511773 MLS
Experience modern living filled with natural light just steps from the heart of Old Town Bluffton in this beautifully renovated 2-bedroom, 2.5-bathroom, two-story condo offering 1,860 square feet of comfortable living space. You'll enjoy easy access to Old Town's restaurants, shops, galleries, parks, and waterfront.This bright and inviting home features an abundance of natural light throughout, enhancing the open and airy feel of the living spaces. The beautifully updated kitchen includes stainless steel appliances, soft-close cabinetry, pantry and elegant quartz countertops. Just off the kitchen is a dedicated laundry area with a full-size washer and dryer, surrounded by cabinetry for exceptional storage and convenience.The spacious primary suite offers exceptional closet space with two walk-in closets plus an additional third closet. The beautifully renovated en-suite bath features quartz countertops, 2 linen closets and a luxurious walk-in shower. The second bedroom is generously sized and features its own private bathroom and walk-in closet, providing comfort and privacy for guests or additional occupants.Step outside to the private covered balcony overlooking Bluffton Village-the perfect place to enjoy your morning coffee or unwind at the end of the day. This is a rare combination of modern renovations, abundant natural light, generous living space, exceptional storage, plenty of parking and an unbeatable walkable location. Owner is relocating, creating an exceptional opportunity for the next owner or investor. While the unit has not been rented, it offers outstanding income potential for both short term vacation rentals and long term leasing. Pet friendly community making it more appealing.

10 Johnston Way Unit 11F, Bluffton

Listing courtesy of Compass Carolinas, LLC.

$305,000
3 Beds 2 Baths 1,260 SqFt. HILTONHEAD-511725 MLS
Move-in ready, fully renovated, and thoughtfully upgraded, this inviting 3 bedroom, two bath villa with GARAGE in The Reserve at Woodbridge offers low-maintenance living in a peaceful section of this gated Bluffton community. The bright, welcoming interior features luxury vinyl plank flooring throughout, premium Sherwin-Williams Emerald paint, four-inch cottage-style baseboards, designer lighting, and new double-hung windows. The open living and dining areas flow into a beautifully updated kitchen featuring Shaker-style cabinetry, quartz countertops, stainless steel appliances, and generous workspace. Both bathrooms have also been renovated with coordinating Shaker cabinetry and quartz counters, creating a cohesive, modern look throughout the home. Step outside to the back porch and unwind while enjoying serene wooded views and a private natural setting. Additional improvements include keyless entry at the front door and garage, a screen door to the porch and updated window treatments, and electric service with lighting added to the outdoor storage closet. Residents enjoy access to desirable community amenities, including a swimming pool, fitness center, secure gated entry and car-washing station. The convenient location is within near distance of numerous shops and restaurants and is currently served by River Ridge Academy and May River High School. With extensive updates completed from 2023 to the present, this stylish villa is ready for its next owner to move in and enjoy.

50 Pebble Beach Cove Unit L110, Bluffton

Listing courtesy of Keller Williams Realty.

$1,650,000
3 Beds 3 Baths 3,442 SqFt. HILTONHEAD-511482 MLS
Perfectly positioned on a spacious corner lot overlooking a tranquil lagoon in Hilton Head Island's prestigious Windmill Harbour, this exceptional Lowcountry home has been completely reimagined into a turnkey coastal retreat where timeless design meets effortless luxury. A welcoming front porch and classic French doors open to beautifully curated interiors where white oak hardwood flooring flows throughout the home. Just off the foyer, the first-floor guest suite, currently used as an office, is complemented by a stunning marble bath with a custom vanity and convenient access from both the bedroom and main living space. Designed to impress, the chef's kitchen features custom cabinetry, GE Café appliances, an oversized porcelain farmhouse sink, illuminated cabinetry, a large island, and custom brass-accented shelving. Across the hall, the dining room is anchored by a striking oyster shell chandelier and designer grasscloth wallpaper, while the spacious living room showcases custom built-ins, detailed millwork, a gas fireplace with quartz surround, and walls of windows that flood the home with natural light. A custom back pantry with additional cabinetry, glass shelving, and a beverage refrigerator provides exceptional storage and entertaining space.Upstairs, the thoughtfully designed split floor plan offers privacy for family and guests. The oversized guest suite features custom closets, a beautifully updated bath, and a separate flex room ideal as a home office, fitness room, or private retreat. The primary suite overlooks the lagoon and features exposed wood beam ceilings, dual custom walk-in closets, and a spa-inspired bath complete with a freestanding soaking tub, oversized shower, and expansive dual vanity. An upstairs laundry room and additional built-in storage add everyday convenience. Designer lighting, custom window treatments, automatic blinds, and bespoke built-ins elevate every space, while the outdoor living areas are equally impressive. A tabby shell paver patio overlooks the lagoon, and a charming brick courtyard illuminated by café lights creates the perfect setting for outdoor entertaining. A covered breezeway seamlessly connects the home to the detached two-car garage, completing its classic Lowcountry charm. Located within Windmill Harbour, home to the South Carolina Yacht Club and one of the East Coast's premier private marinas, this golf-cart-friendly community offers one of Hilton Head Island's most desirable coastal lifestyles.

55 Crosstree Drive, Hilton Head Island

Listing courtesy of Maxey Blackstream Christie's International Real Estate.

$575,000
2 Beds 2 Baths 1,684 SqFt. HILTONHEAD-511731 MLS
Move-In Ready Coconut Model | 1,684 Sq. Ft. Tropical landscape, water and preserve view.... | No Waiting for New Construction!Experience resort-style living in this beautifully upgraded Coconut model located in the sought-after 55+ active adult community of Latitude Margaritaville Hilton Head. Offering 1,684 square feet of thoughtfully designed living space, this home combines luxury finishes, modern conveniences, and breathtaking views.Inside, you'll find 8-foot interior doors, 5-inch baseboards, crown molding throughout, fresh interior paint, custom window treatments, and upgraded ceiling fans. The open-concept great room is highlighted by a stunning shiplap ceiling and a matching shiplap kitchen island, creating the perfect coastal-inspired atmosphere.The gourmet kitchen is loaded with upgrades including quartz countertops, 42-inch custom cabinetry with glass display doors and drawers, a gas cooktop, built-in wall oven, full-height glass tile backsplash, and ECCO TEMP hot water system.The spacious primary suite is a true retreat featuring a beautiful shiplap ceiling, a spa-like atmosphere with a large walk-in shower tiled to the ceiling, quartz vanity, and a professionally designed custom closet system. The guest bath is equally impressive with tile extending to the ceiling and quartz countertops.French doors lead to a private office complete with a built-in desk, cabinetry, and shelving, making it ideal for working from home or pursuing hobbies. The laundry room includes upper and lower cabinetry with quartz countertops for added storage and convenience.Step outside to the extended screened birdcage lanai featuring dual ceiling fans, where you can relax while enjoying peaceful water views with a wooded preserve beyond for exceptional privacy.The two-car garage features epoxy flooring, pull-down attic stairs, and a whole-house water filtration system. Exterior hardwiring for lights around the home, key pad door lock, and ring door bell. Located just a short golf cart ride from Latitude Margaritaville's incredible amenities, you'll enjoy resort-style pools, fitness center, pickleball, tennis, walking trails, live entertainment, dining, and countless social activities. Convenient to Hilton Head Island, Beaufort, and historic Savannah, this move-in ready home offers everything you've been looking for. Why wait for new construction when you can start living the Latitude lifestyle today.

225 Summertime Place, Hardeeville

Listing courtesy of Realty One Group - Lowcountry.

$475,000
5 Beds 3 Baths 2,439 SqFt. HILTONHEAD-511420 MLS
Discover the perfect blend of space, privacy, and modern comfort in this nearly new 5-bedroom, 3-bath Birch model, ideally situated on a quiet cul-de-sac in Heritage at New Riverside. Backing to a spacious fenced backyard, this move-in ready home offers the privacy you've been searching for with plenty of room to relax, entertain, or enjoy the outdoors. The open-concept floor plan features a well-appointed kitchen with stainless appliances, durable granite countertops, and both casual and formal dining spaces that make everyday living and entertaining effortless. Luxury vinyl plank flooring flows throughout the main living areas, while plush carpeting adds comfort to each bedroom. The flexible layout includes a first-floor bedroom and full bath, ideal for guests, a home office, or multi-generational living. Upstairs, the spacious loft creates the perfect setting for a media room, gaming area, playroom, or additional gathering space. With five generously sized bedrooms and three full baths, there's plenty of room to accommodate guests, hobbies, remote work, or evolving lifestyle needs. An exceptional bonus is the seller's 5.75% assumable mortgage, which may be transferable to a qualified buyer-offering a valuable financing opportunity in today's market. Located in one of Bluffton's most sought-after communities, Heritage at New Riverside offers easy access to shopping, dining, schools, parks, and the growing New Riverside Village.

16 Ashington Drive, Bluffton

Listing courtesy of Keller Williams Realty.

Start Your Search
board logo

We do not attempt to independently verify the currency, completeness, accuracy or authenticity of the data contained herein. It may be subject to transcription and transmission errors. Accordingly, the data is provided on an “as is” “as available” basis only and may not reflect all real estate activity in the market. © 2026 REsides, Inc. All rights reserved. Certain information contained herein is derived from information, which is the licensed property of, and copyrighted by, REsides, Inc.