54 Westbury Park Way, Bluffton, SC 29910
- $460,000
- 3
- BD
- 3
- BA
- 1,560
- SqFt




- List Price
- $460,000
- MLS#
- HILTONHEAD-512522
- Status
- ACTIVE
- County
- Beaufort
- City
- Bluffton
- Subdivision
- Westbury Park
- Bedrooms
- 3
- Bathrooms
- 3
- Half-baths
- 1
- Living Area
- 1,560
- View
- Trees/Woods
- Lot Size
- 5,662
- Acres
- 0.13
- Property Subtype
- Single Family Residence
- Construction Materials
- Vinyl Siding
- Master On Main
- Yes
Property Description
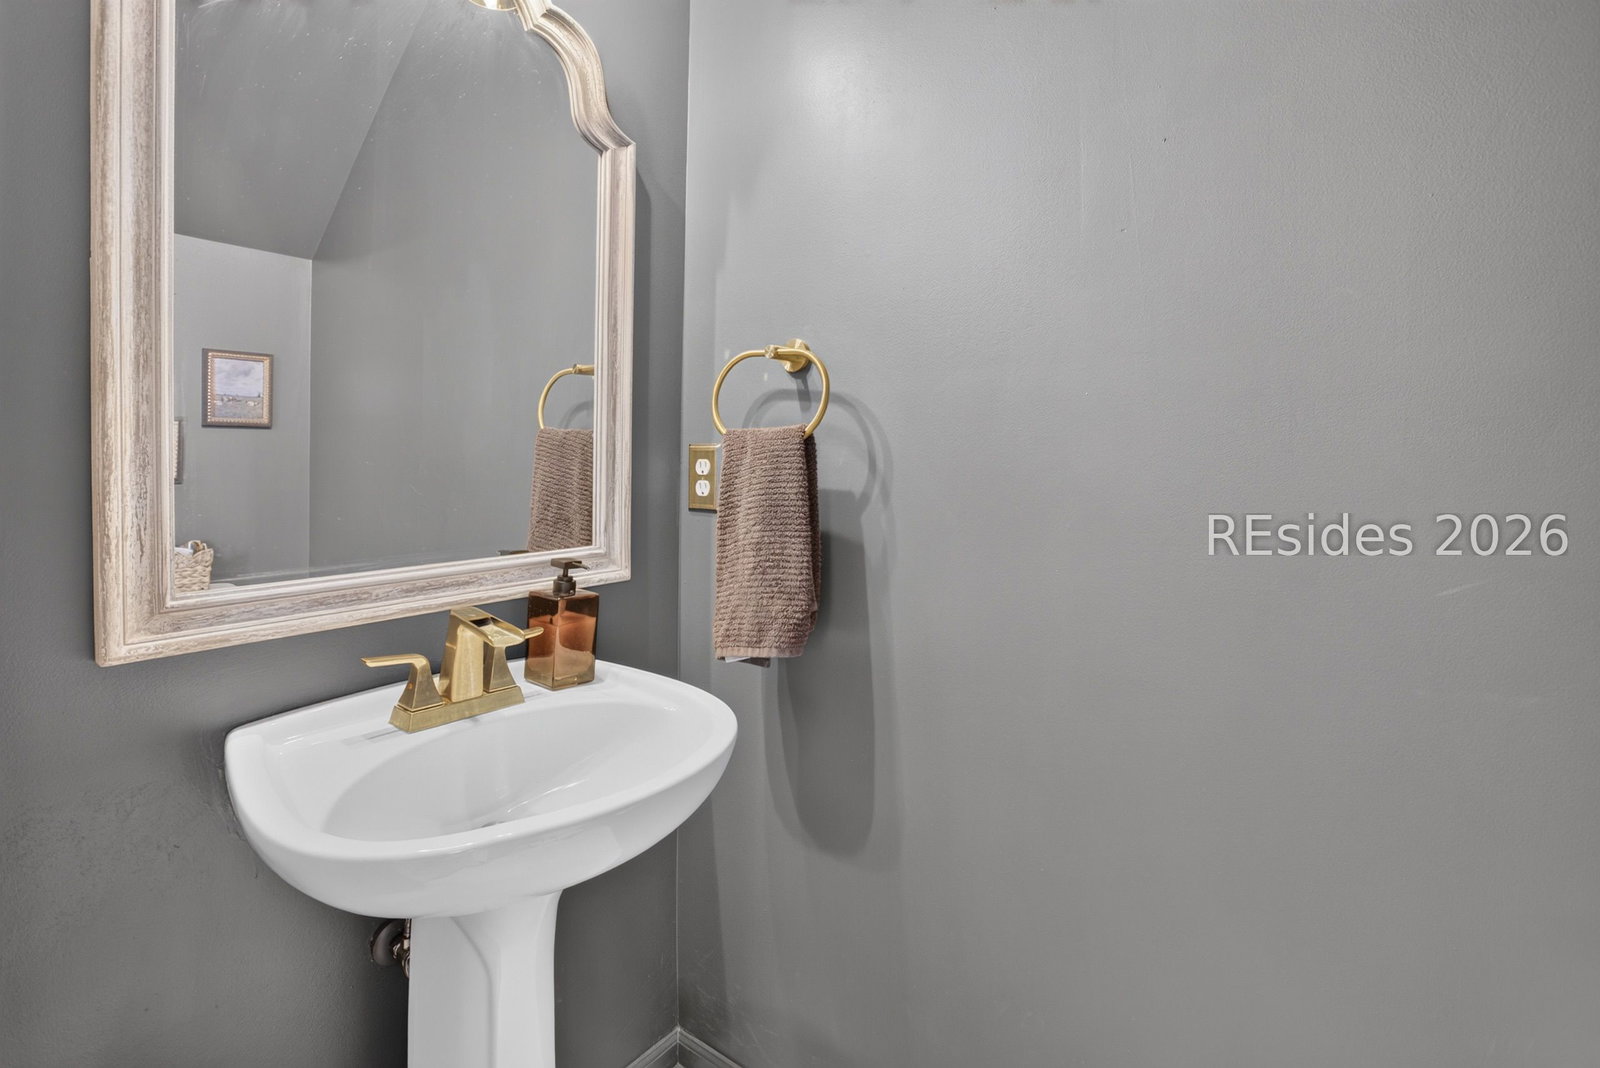
Welcome to this charming 3-bedroom, 2.5-bath home in the gated community of Westbury Park, where classic Southern style meets comfortable, everyday living. A welcoming rocking-chair front porch sets the tone as you step inside to a freshly painted interior featuring granite countertops and an inviting floor plan.The primary suite is conveniently located on the main level and includes custom built-ins for added storage and functionality as well as a private bathroom. Upstairs, you'll find two additional bedrooms and a full bath, providing plenty of space for family, guests, or a home office.Step outside to the fenced backyard, where a spacious deck creates the perfect spot for relaxing, grilling, or entertaining. A storage shed provides additional space for tools and outdoor equipment, while the detached one-car garage has been transformed into a versatile workshop and bar area-a great bonus space for hobbies, projects, or gathering with friends.Recent improvements include a newer HVAC system, adding peace of mind for the next owner. All of this is tucked within Westbury Park, a gated community known for its tree-lined streets, green spaces, and community pool, while being conveniently located near shopping, dining, and entertainment.
/u.realgeeks.media/homeshhi/Patterson_Group_Sothebys.jpg)
Additional Information
- Year Built
- 2002
- Style
- One and One Half Story
- Amenities
- Clubhouse, Fitness Center, Picnic Area, Playground, Pool, Guard, Trail(s)
- Cooling
- Central Air, Heat Pump
- Heating
- Central, Heat Pump
- Interior Features
- Bookcases, Built-in Features, Main Level Primary, New Paint, Smooth Ceilings, Cable TV, Unfinished Walls, Eat-in Kitchen
- Exterior Features
- Deck, Fence, Storage
- Roof
- Composition, Shingle
- Master On Main
- Yes
- Pool Description
- None, Community
- Garage Spaces
- 1
Listing courtesy of Keller Williams Realty.
Mortgage Calculator

We do not attempt to independently verify the currency, completeness, accuracy or authenticity of the data contained herein. It may be subject to transcription and transmission errors. Accordingly, the data is provided on an “as is” “as available” basis only and may not reflect all real estate activity in the market. © 2026 REsides, Inc. All rights reserved. Certain information contained herein is derived from information, which is the licensed property of, and copyrighted by, REsides, Inc.