23 Long Brow Road, Hilton Head Island, SC 29928
- $1,399,000
- 5
- BD
- 5
- BA
- 4,069
- SqFt




- List Price
- $1,399,000
- MLS#
- HILTONHEAD-512082
- Status
- ACTIVE
- County
- Beaufort
- City
- Hilton Head Island
- Subdivision
- Long Cove
- Bedrooms
- 5
- Bathrooms
- 5
- Half-baths
- 1
- Living Area
- 4,069
- View
- Lagoon
- Lot Size
- 21,867
- Acres
- 0.50
- Property Subtype
- Single Family Residence
- Construction Materials
- Stucco
- Master On Main
- Yes
Property Description
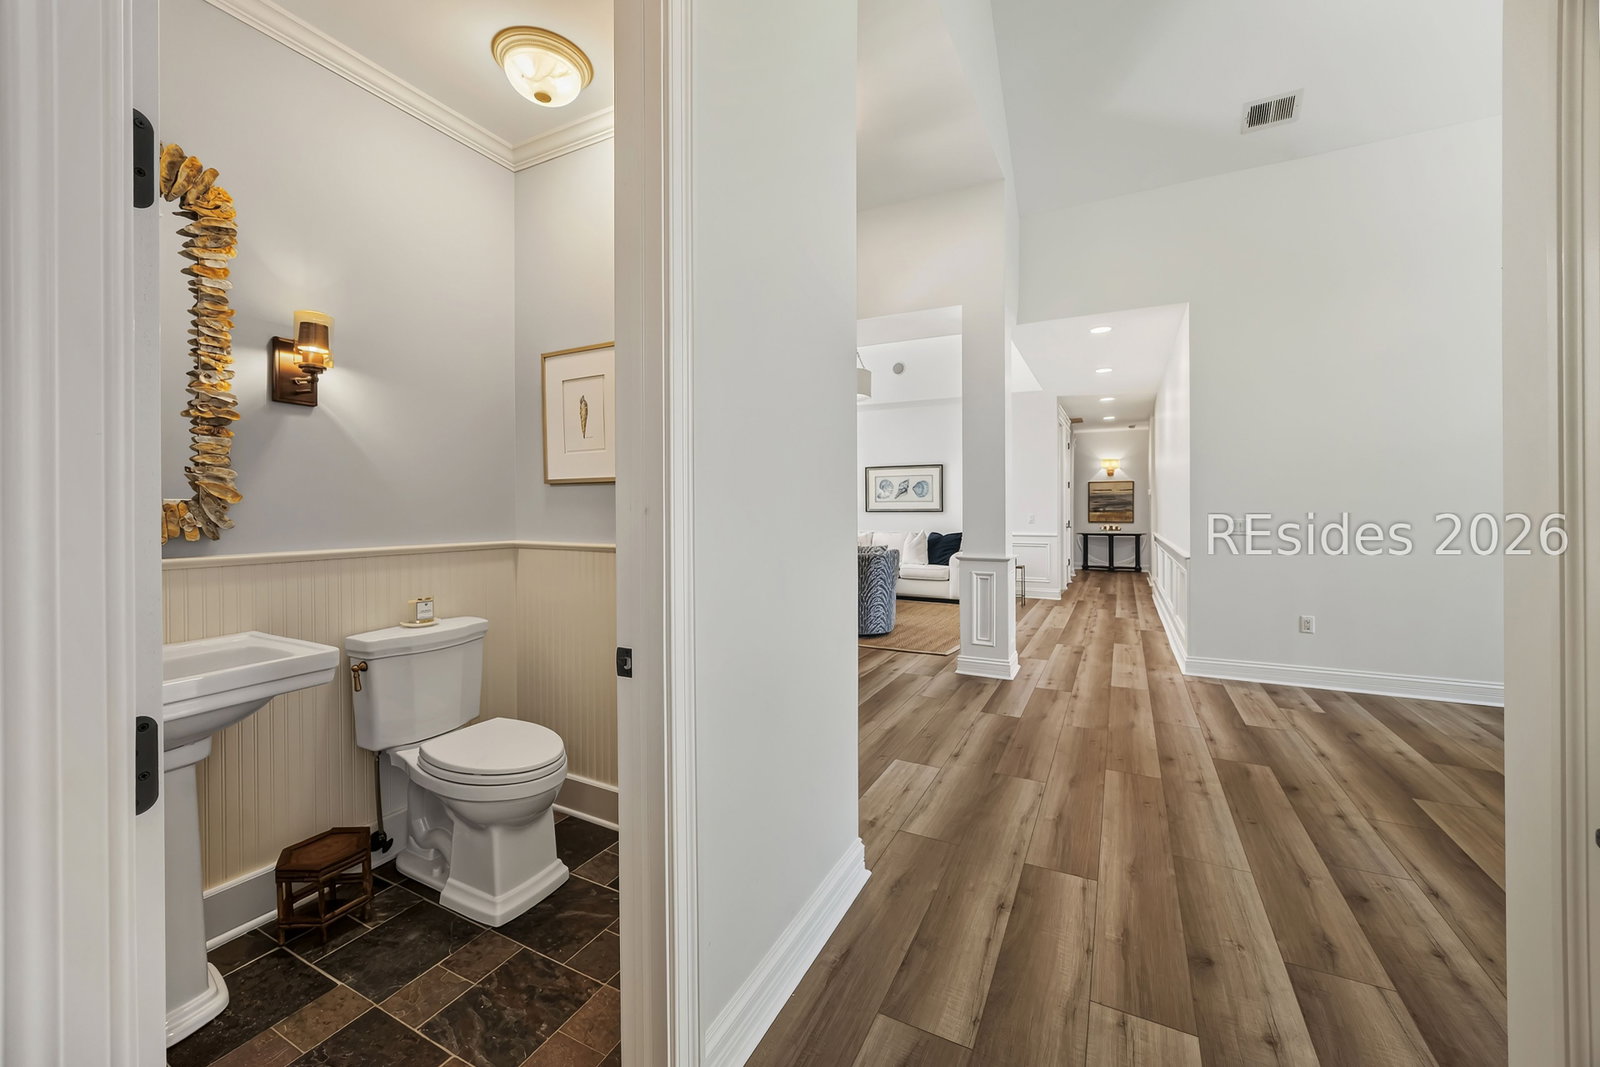
Welcome to 23 Long Brow Road, a distinguished Lowcountry residence with 5 bedrooms and 4 and a half baths, nestled within the exclusive, gated community of Long Cove Club on Hilton Head Island. This elegant home showcases a thoughtfully designed floor plan with spacious living areas, refined finishes, and seamless indoor-outdoor living ideal for both everyday enjoyment and sophisticated entertaining. Recent 2026 enhancements include brand-new luxury plank viny flooring on the first level, adding a fresh, modern aesthetic, along with a new HVAC system ensuring exceptional comfort and efficiency, a brand new refrigerator and fresh paint inside this beautiful home. The residence features inviting gathering spaces with a warm stone fireplace anchoring the family room, a large well-appointed kitchen, a private first-floor primary suite with fireplace, expansive outdoor area with a private pool overlooking a serene lagoon, and a 3-car garage with ample storage. Long Cove is one of the most coveted private communities where residents enjoy unparalleled championship golf, deep water marina, tennis, pickleball, bocce ball, among other social events and gatherings all in or near their gorgeous clubhouse, and 24-hour gated security. Come see this exceptional property and experience the beauty, and lifestyle that 23 Long Brow Road has to offer.
/u.realgeeks.media/homeshhi/Patterson_Group_Sothebys.jpg)
Additional Information
- Year Built
- 2008
- Style
- One and One Half Story
- Amenities
- Basketball Court, Bocce Court, Marina, Clubhouse, Dock, Dog Park, Fire Pit, Golf Course, Barbecue, Picnic Area, Playground, Pickleball, Pool, Guard, Tennis Court(s)
- Cooling
- Central Air, Electric
- Heating
- Electric
- Interior Features
- Attic, Wet Bar, Tray Ceiling(s), Ceiling Fan(s), Cathedral Ceiling(s), Fireplace, High Ceilings, Jetted Tub, Main Level Primary, Multiple Closets, New Paint, Smooth Ceilings, Separate Shower, Vaulted Ceiling(s), Wired for Sound, Entrance Foyer, Eat-in Kitchen, Pantry
- Exterior Features
- Sprinkler/Irrigation, Propane Tank - Owned, Paved Driveway, Porch, Propane Tank - Leased, Patio, Rain Gutters
- Roof
- Asphalt
- Master On Main
- Yes
- Pool Description
- Private, Community
- Garage Spaces
- 3
Listing courtesy of Sea Pines Real Estate - Beach Club.
Mortgage Calculator

We do not attempt to independently verify the currency, completeness, accuracy or authenticity of the data contained herein. It may be subject to transcription and transmission errors. Accordingly, the data is provided on an “as is” “as available” basis only and may not reflect all real estate activity in the market. © 2026 REsides, Inc. All rights reserved. Certain information contained herein is derived from information, which is the licensed property of, and copyrighted by, REsides, Inc.