40 Folly Field Road Unit A145, Hilton Head Island, SC 29928
- $275,000
- 1
- BD
- 1
- BA
- 540
- SqFt




- List Price
- $275,000
- Price Change
- ▼ $15,000 1786394780
- MLS#
- HILTONHEAD-511062
- Status
- ACTIVE
- County
- Beaufort
- City
- Hilton Head Island
- Subdivision
- Hhbt Ocean Villas
- Bedrooms
- 1
- Bathrooms
- 1
- Living Area
- 540
- View
- Landscaped, Ocean
- Property Subtype
- Condominium
- Construction Materials
- Board & Batten Siding
- Master On Main
- Yes
Property Description
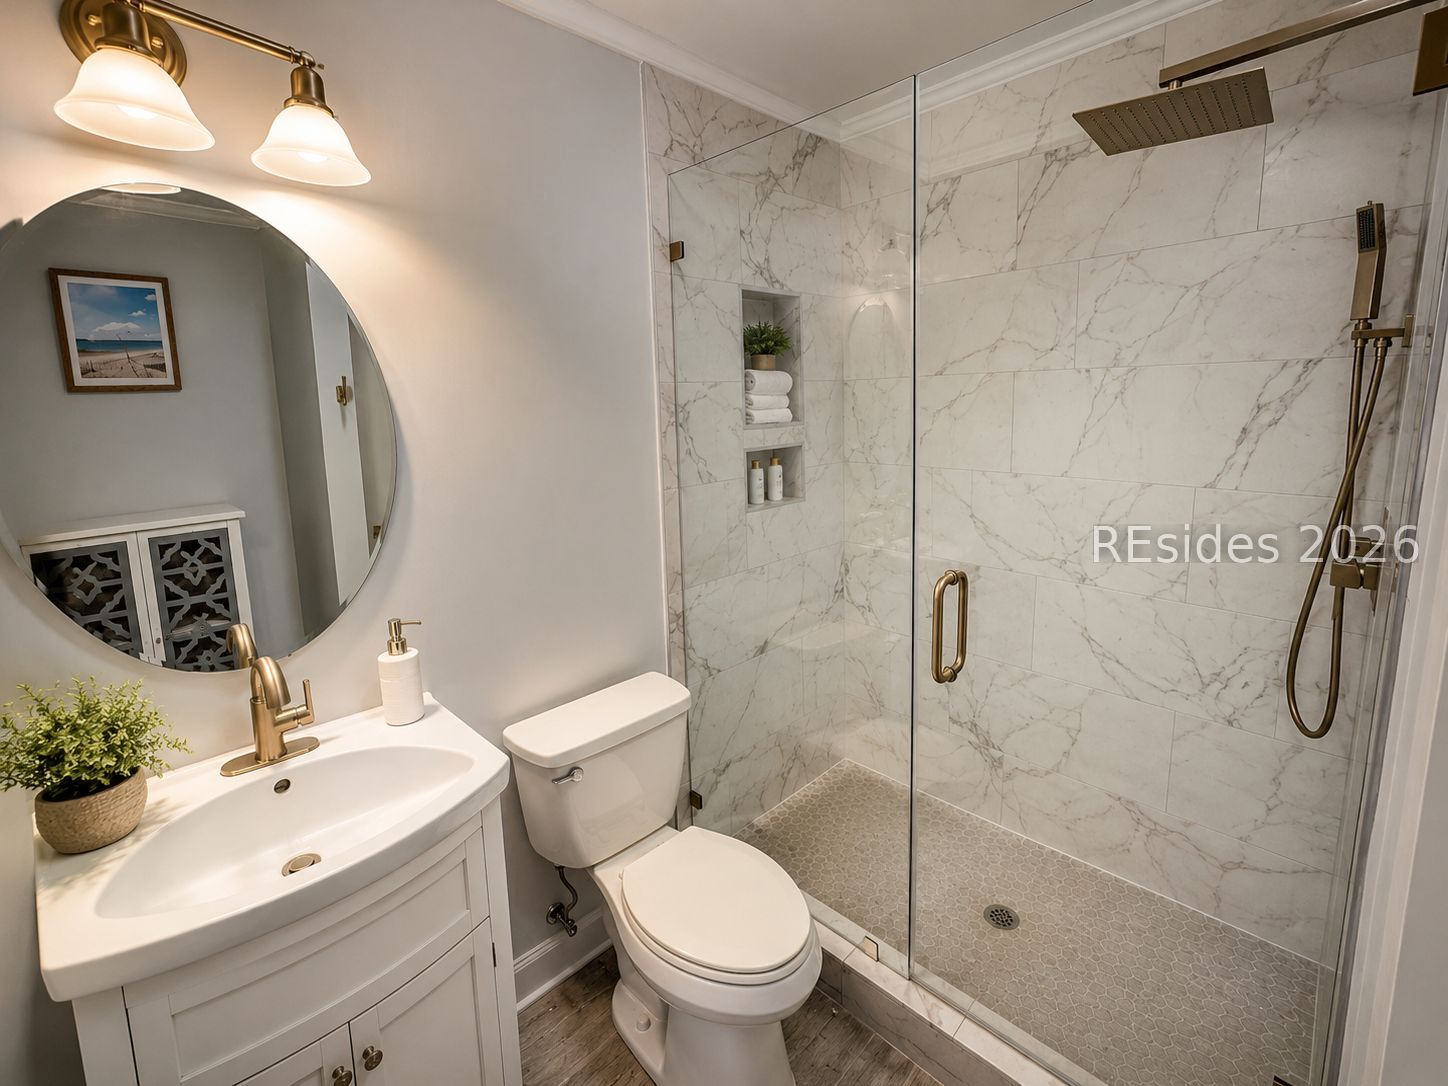
Step into this beautifully UPDATED FIRST-FLOOR villa in the sought-after A Building at Hilton Head Beach & Tennis Resort, where thoughtful renovations, coastal style, and efficient use of space come together in an inviting beach retreat... the remodeled kitchen features CUSTOM CABINETRY extending to the ceiling, additional built-in cabinetry surrounding the refrigerator, full-size stainless steel appliances, GRANITE countertops, tile backsplash, and an oversized island offering bar seating, extra storage, and generous workspace... throughout the villa you'll find KIDS BUNKS, space-saving POCKET DOORS, SMOOTH CEILINGS, updated lighting, and durable LVP FLOORING... the renovated bathroom complements the home with fresh finishes and a clean coastal look... ideally positioned along a quieter section of the building, the villa enjoys added privacy, reduced hallway traffic, refreshing airflow from the bedroom window, and a relaxing outlook toward the Magnolia courtyard... sold FULLY FURNISHED and RENTAL READY, this property is an excellent option for a vacation retreat, second home, or investment, all just moments from the beach and resort amenities including the oceanfront pool, beachside dining and bar, tennis, pickleball, fitness center, and 24-hour gated security.
/u.realgeeks.media/homeshhi/Patterson_Group_Sothebys.jpg)
Additional Information
- Year Built
- 1980
- Style
- Flat
- Amenities
- Beach Rights, Beach Access, Fitness Center, Barbecue, Playground, Pickleball, Pool, Restaurant, Guard, Tennis Court(s), Trail(s), Cable TV
- Interior Features
- Ceiling Fan(s), Carbon Monoxide Detector, Main Level Primary, Multiple Closets, Smooth Ceilings, Separate Shower, Window Treatments
- Cooling
- Central Air, Electric
- Heating
- Central, Electric
- Interior Features
- Ceiling Fan(s), Carbon Monoxide Detector, Main Level Primary, Multiple Closets, Smooth Ceilings, Separate Shower, Window Treatments
- Exterior Features
- Balcony, Courtyard, Paved Driveway, Porch
- Roof
- Other
- Master On Main
- Yes
- Pool Description
- Free Form, Lap, Other, Community
Listing courtesy of Real Broker, LLC.
Mortgage Calculator

We do not attempt to independently verify the currency, completeness, accuracy or authenticity of the data contained herein. It may be subject to transcription and transmission errors. Accordingly, the data is provided on an “as is” “as available” basis only and may not reflect all real estate activity in the market. © 2026 REsides, Inc. All rights reserved. Certain information contained herein is derived from information, which is the licensed property of, and copyrighted by, REsides, Inc.