3 Wagener Place, Hilton Head Island, SC 29928
- $5,499,800
- 5
- BD
- 5
- BA
- 4,563
- SqFt






- List Price
- $5,499,800
- Price Change
- ▼ $499,200 1787596072
- MLS#
- HILTONHEAD-508634
- Status
- ACTIVE
- County
- Beaufort
- City
- Hilton Head Island
- Subdivision
- Overlook Ext
- Bedrooms
- 5
- Bathrooms
- 5
- Half-baths
- 1
- Living Area
- 4,563
- View
- Ocean, Sound
- Lot Size
- 33,933
- Acres
- 0.78
- Property Subtype
- Single Family Residence
- Construction Materials
- Fiber Cement
- Master On Main
- Yes
Property Description
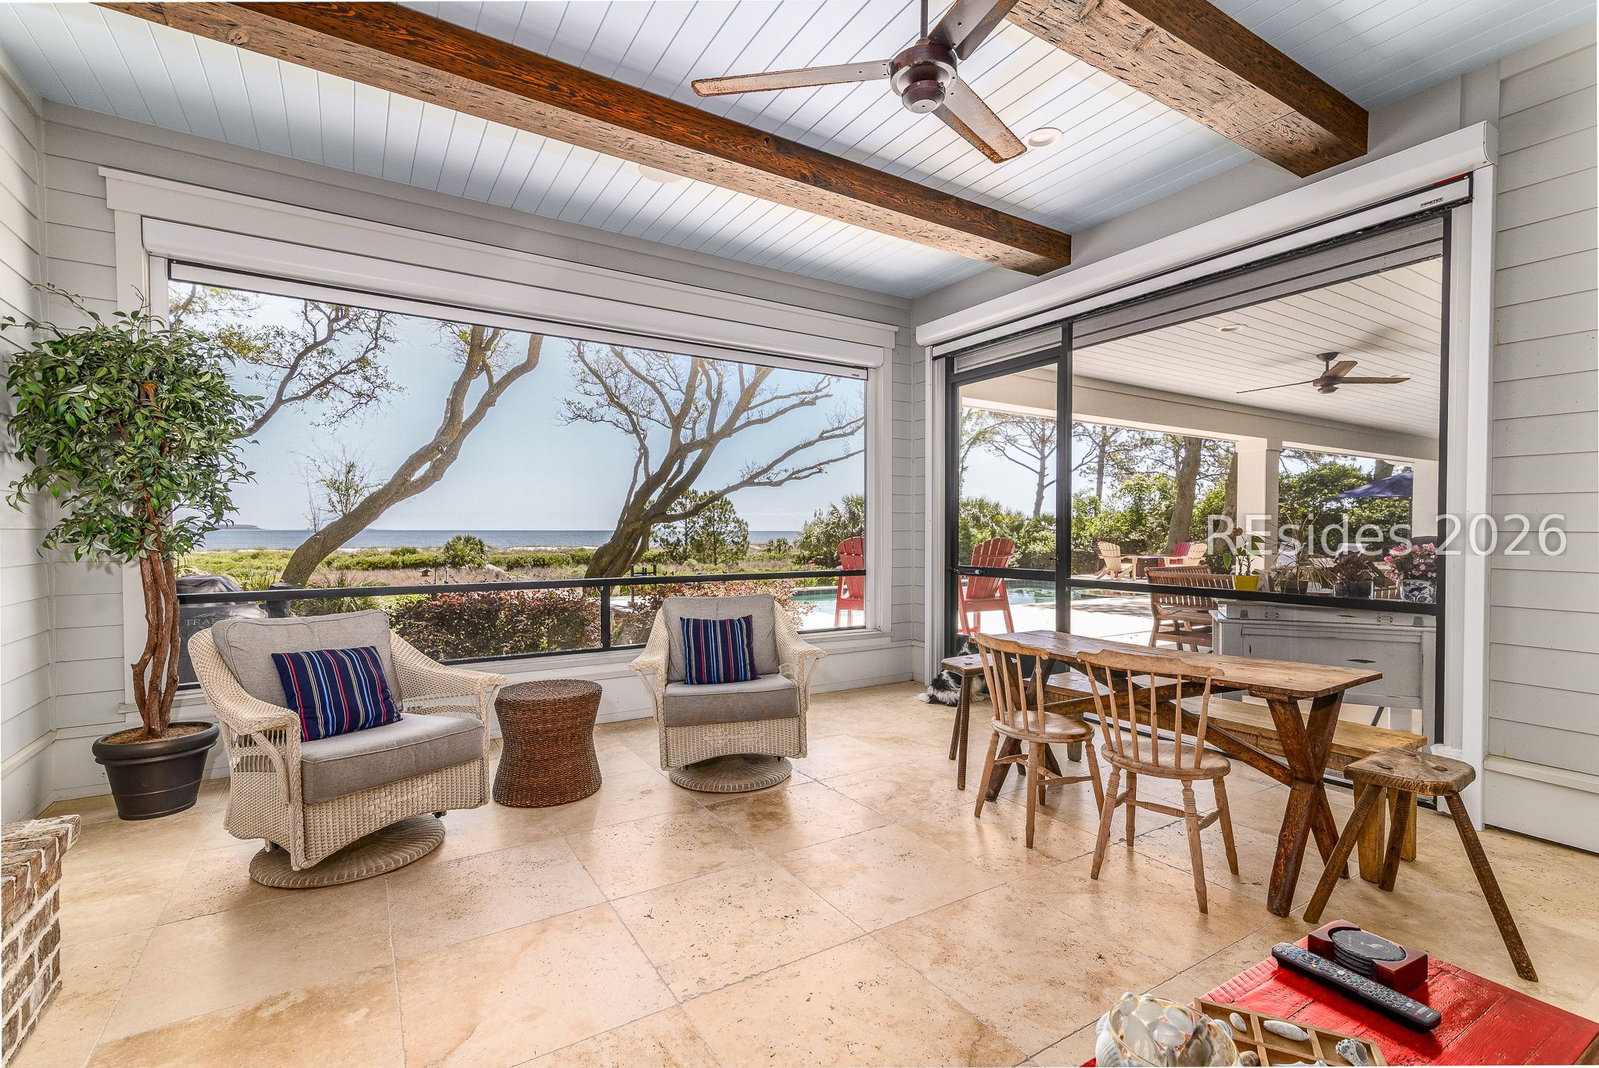
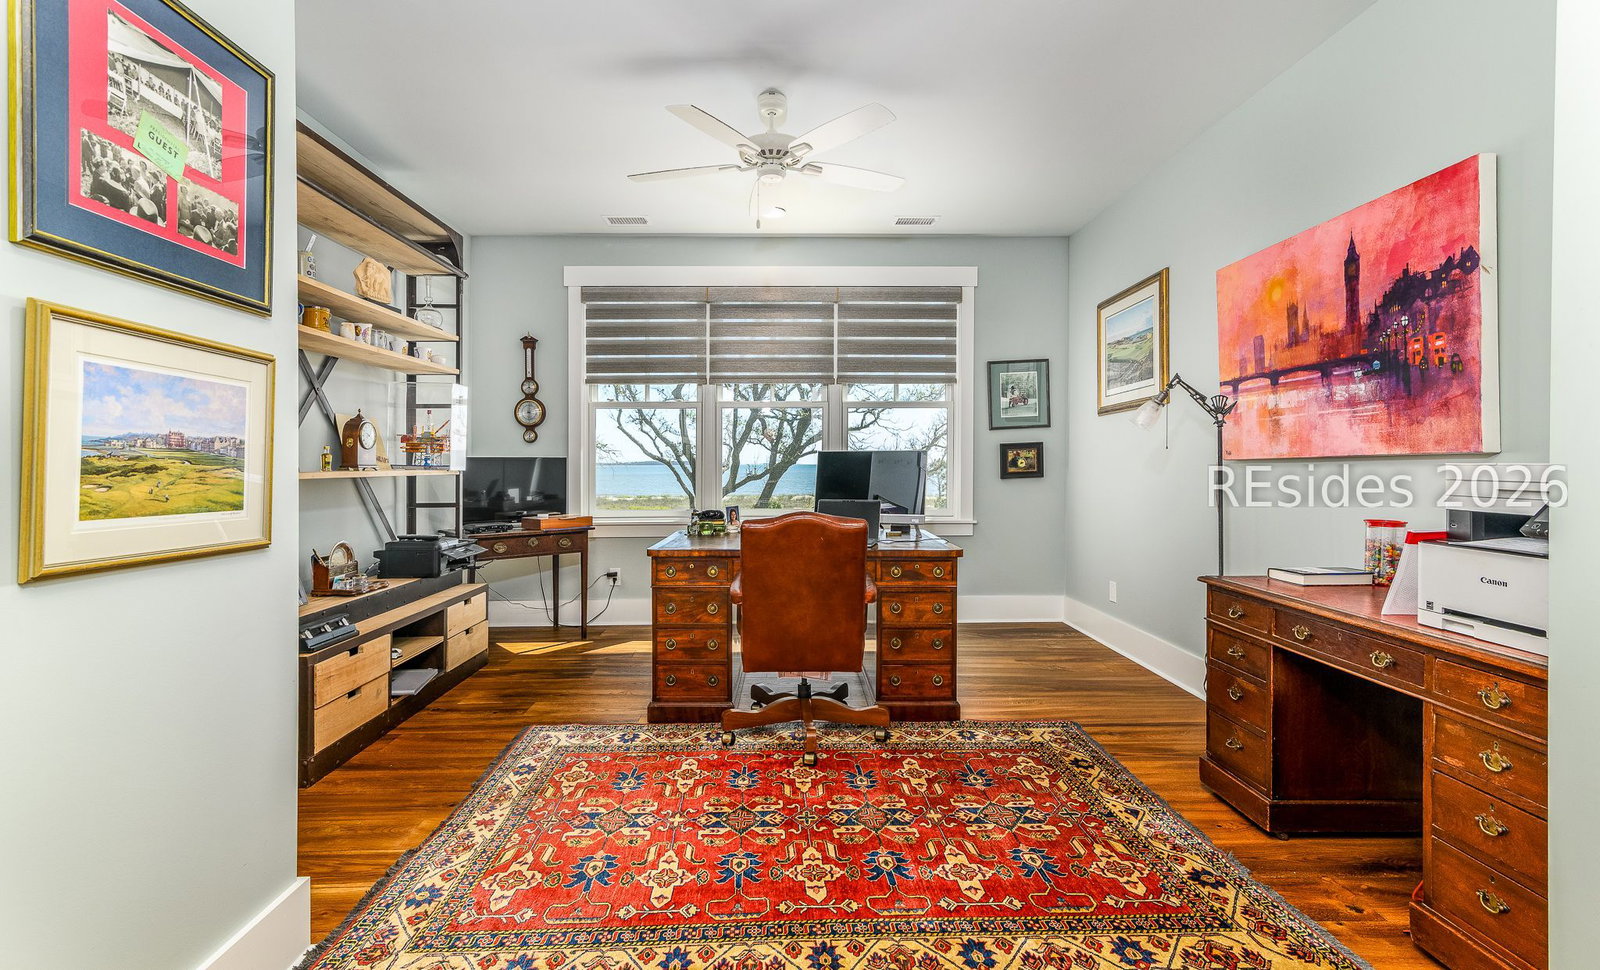
Designed for those who love to entertain with purpose and elegance, this custom-built seaside home on a rare 0.77-acre lot offers an unmatched relaxed lifestyle both inside and out. Purposely designed by philanthropic owners, the home's open layout including dual sided fireplace effortlessly accommodates private gatherings and charitable galas for 50+ seated guests-flowing smoothly from indoor living spaces to the expansive, light-filled rear veranda. At the heart of the home, a chef's kitchen features a custom wenge wood-top island flanked by durable finished upper tier cabinetry and a massive butler's pantry built to handle full-service catering or intimate family dinners with equal ease. The outdoor sanctuary continues the theme of year-round hospitality, featuring a screened porch with a cozy fireplace, a custom boardwalk, and a climate-controlled heated and chilled pool for seasonal comfort. Two primary ensuites-conveniently situated on both the main and second levels-provide ultimate privacy and flexibility for hosting overnight guests or multi-generational family living. From grand philanthropic events beneath the veranda to quiet mornings on the shoreline, this home embodies the very best of Port Royal coastal living. Click the video link to view interior and drone exterior footage.
/u.realgeeks.media/homeshhi/Patterson_Group_Sothebys.jpg)
Additional Information
- Year Built
- 2018
- Style
- Two Story
- Amenities
- Beach Rights, Beach Access, Clubhouse, Garden Area, Picnic Area, Playground, Pickleball, Pool, Guard, Tennis Court(s), Trail(s)
- Cooling
- Electric, Heat Pump
- Heating
- Electric, Heat Pump
- Interior Features
- Attic, Bookcases, Built-in Features, Ceiling Fan(s), Fireplace, Main Level Primary, Multiple Primary Suites, Multiple Closets, Pull Down Attic Stairs, Smooth Ceilings, Separate Shower, Upper Level Primary, Entrance Foyer, Eat-in Kitchen, Pantry
- Exterior Features
- Enclosed Porch, Hot Tub/Spa, Sprinkler/Irrigation, Outdoor Shower, Propane Tank - Owned, Paved Driveway, Porch, Propane Tank - Leased, Storm/Security Shutters, Outdoor Grill
- Roof
- Asphalt, Metal
- Master On Main
- Yes
- Pool Description
- Free Form, Other, Private, Salt Water, Community
- Garage Spaces
- 2
Listing courtesy of Charter One Realty.
Mortgage Calculator

We do not attempt to independently verify the currency, completeness, accuracy or authenticity of the data contained herein. It may be subject to transcription and transmission errors. Accordingly, the data is provided on an “as is” “as available” basis only and may not reflect all real estate activity in the market. © 2026 REsides, Inc. All rights reserved. Certain information contained herein is derived from information, which is the licensed property of, and copyrighted by, REsides, Inc.